From Scratch Full-Cycle Greenfield Project Master Planning
Our greenfield pharmaceutical facility design and planning services provide end-to-end strategic and engineering solutions for brand-new, vacant-site pharmaceutical and biomanufacturing plant construction. Unlike brownfield renovation projects, our greenfield planning starts from zero-site condition assessment, land utilization analysis, and master layout programming, delivering fully customized, future-oriented factory architectures that perfectly match clients’ product pipelines, production scales, and long-term development strategies. Covering overall site zoning, traffic flow planning, building orientation optimization, and functional area partitioning, our systematic planning eliminates layout limitations and structural defects inherited from old facilities, laying a clean, standardized, and high-quality foundation for compliant pharmaceutical manufacturing operations.
Dual Regulatory Compliance Aligned with FDA cGMP & EU GMP
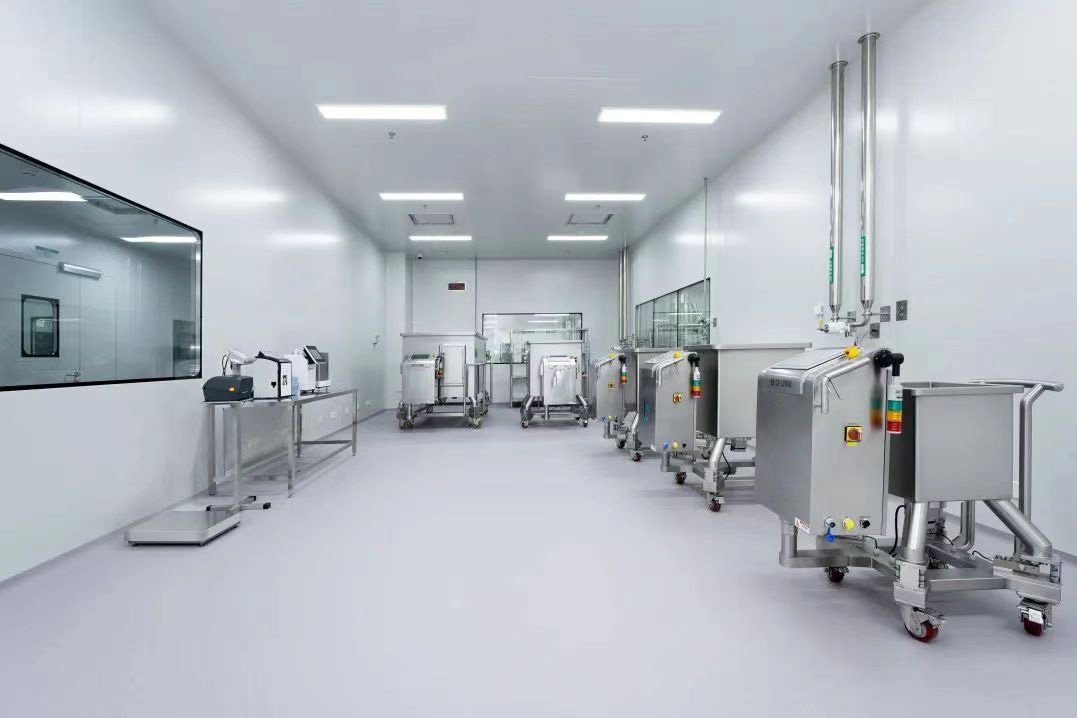
All greenfield facility design schemes are developed in accordance with global pharmaceutical manufacturing standards, including FDA 21 CFR cGMP, EU GMP Annex 1, and ICH Q7 guidelines, supporting global market access for pharmaceutical products. We embed international compliance requirements into the initial planning stage, covering cleanroom grading, contamination control, personnel and material unidirectional flow, utility system configuration, and environmental safety management. The forward-looking compliance design avoids secondary reconstruction, functional adjustment, and regulatory risk rectification in the later stage, enabling newly built facilities to directly meet the audit standards of EMA, FDA and other mainstream regulatory authorities, and achieve rapid qualification and production launch.
Process-Driven Spatial & Utility System Optimization
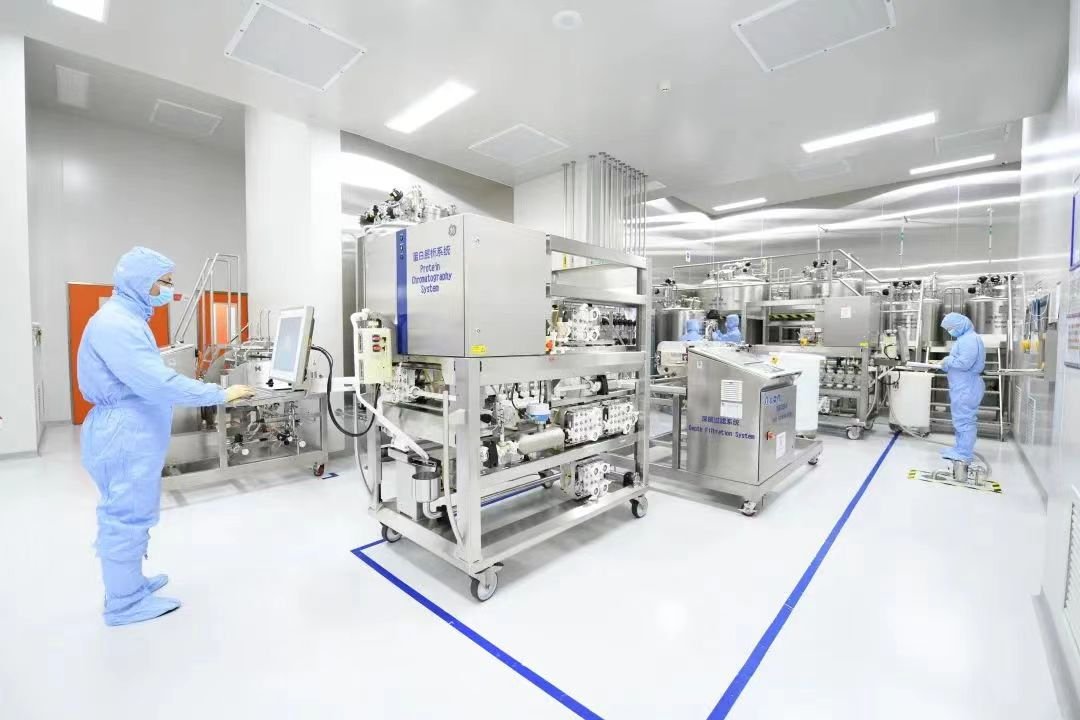
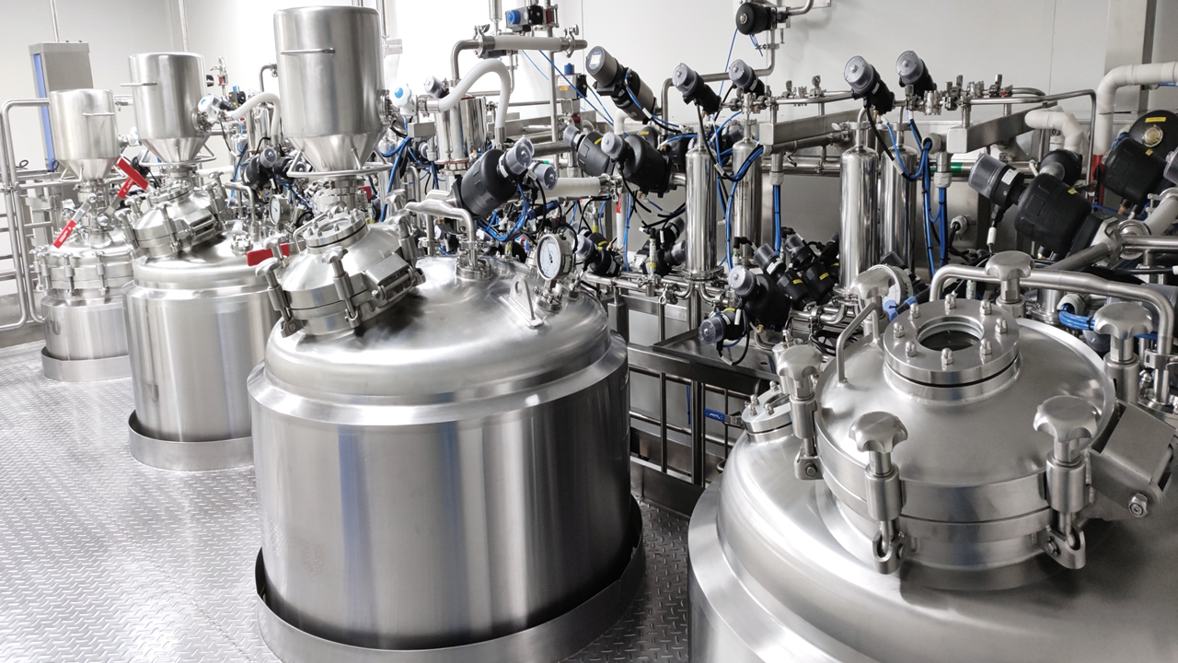
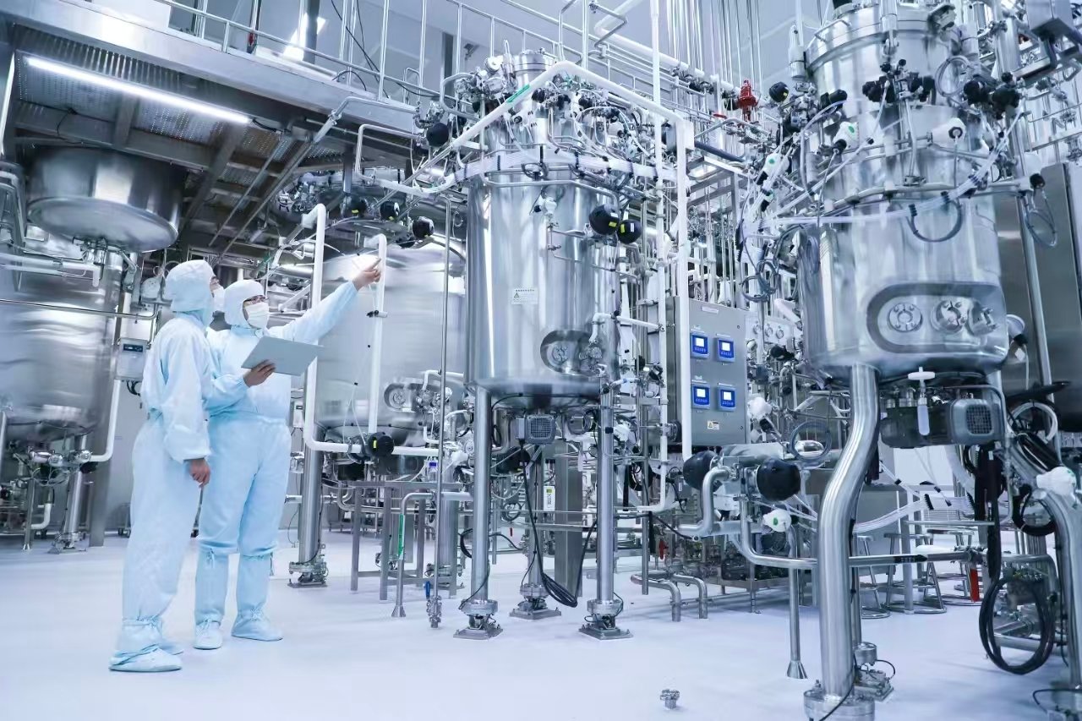
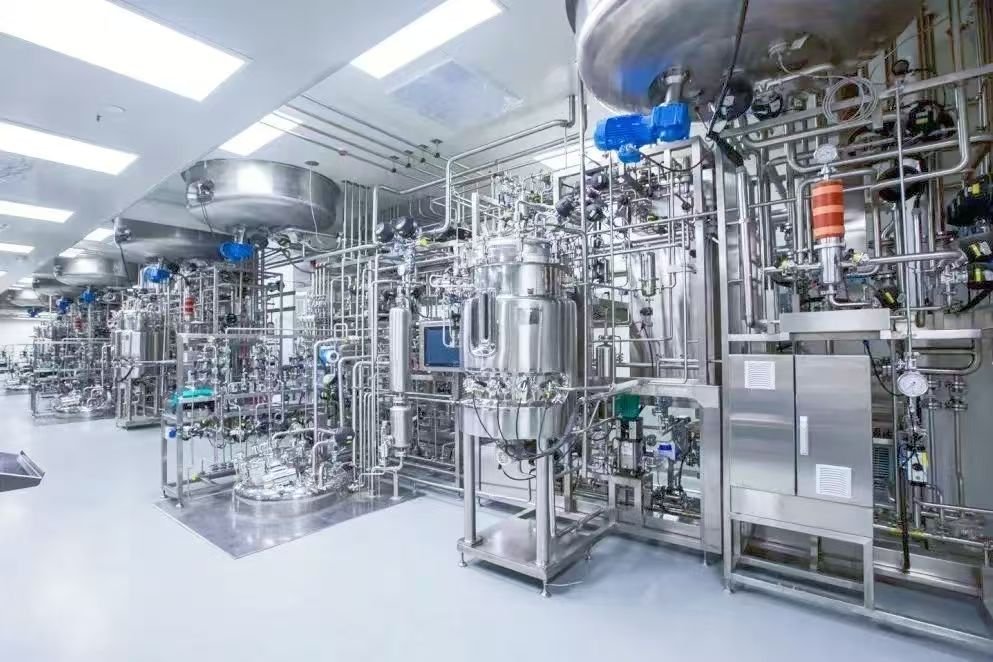
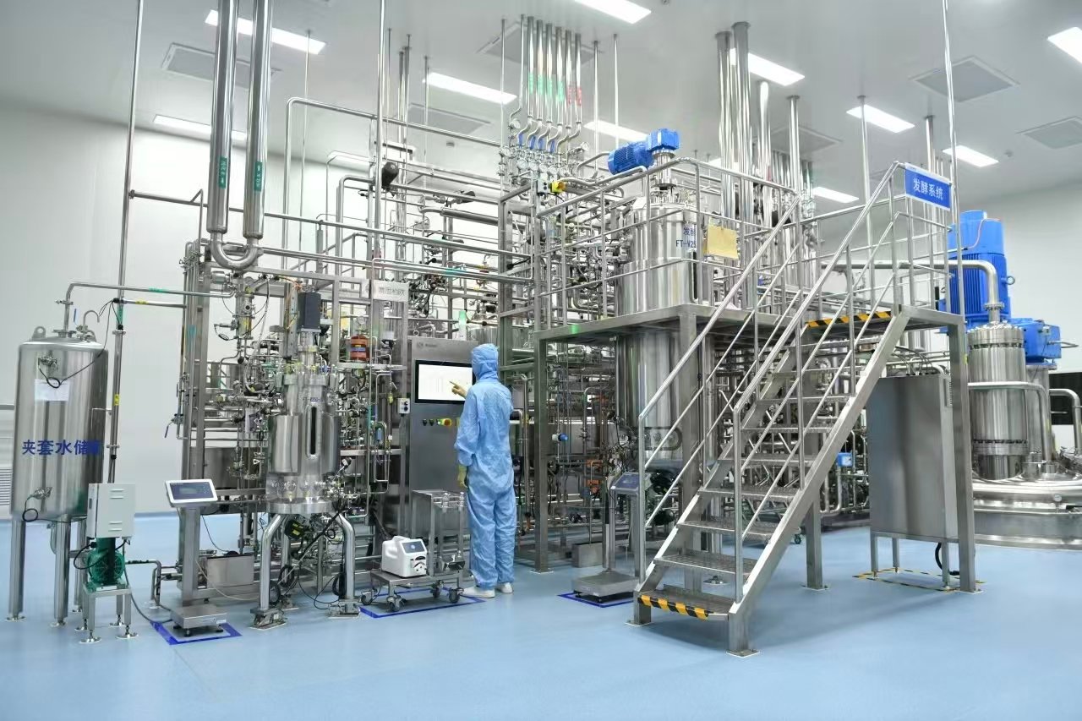
We adopt a process-first design logic to tailor spatial layouts and core utility systems for prescription drugs, biologics, vaccines, and special pharmaceutical production scenarios. The greenfield solution realizes precise matching between production processes and factory space, including upstream and downstream process zoning, sterile production isolation, classified cleanroom layout, and supporting warehouse and cold-chain area planning. Meanwhile, we optimize HVAC, WFI, purified water, industrial gas, exhaust treatment, and power supply systems in a centralized and efficient manner, reducing long-term energy consumption and operational costs. The scientific spatial and utility integration ensures stable, continuous, and safe pharmaceutical production while meeting strict environmental protection and emission standards.
Scalable & Sustainable Factory Layout for Long-Term Expansion
Our greenfield pharmaceutical planning reserves sufficient flexible expansion space and modular upgrade interfaces for clients’ future capacity expansion, new product line addition, and process iteration. Adopting modular and standardized factory design, the solution supports flexible switching between pilot production, clinical trial production and large-scale commercial manufacturing. We also integrate intelligent factory construction concepts, reserving interfaces for environmental monitoring, production data traceability, and automated production systems. With complete project planning, engineering design, construction guidance, and qualification support services, we help clients build high-efficiency, low-consumption, audit-ready sustainable pharmaceutical factories that adapt to long-term market development and industrial upgrading.