
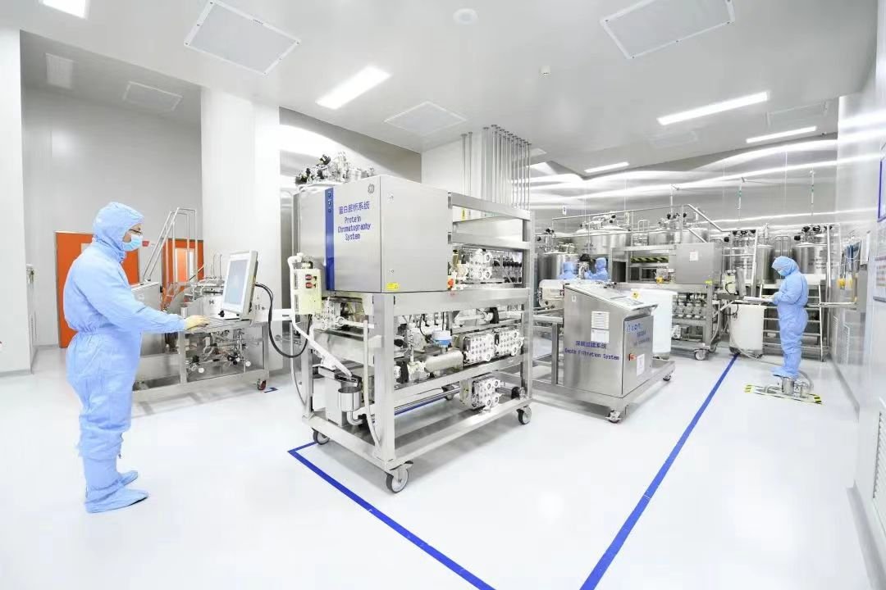
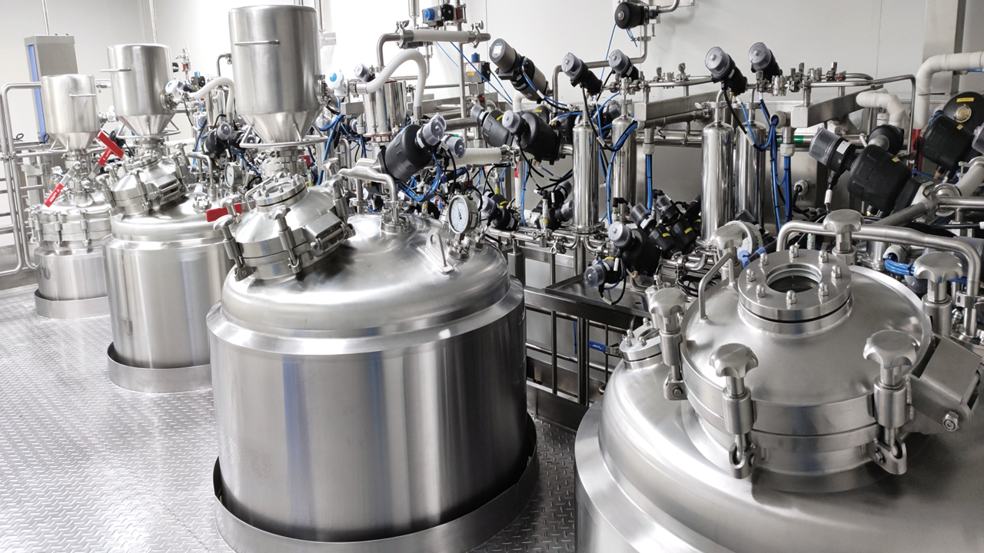
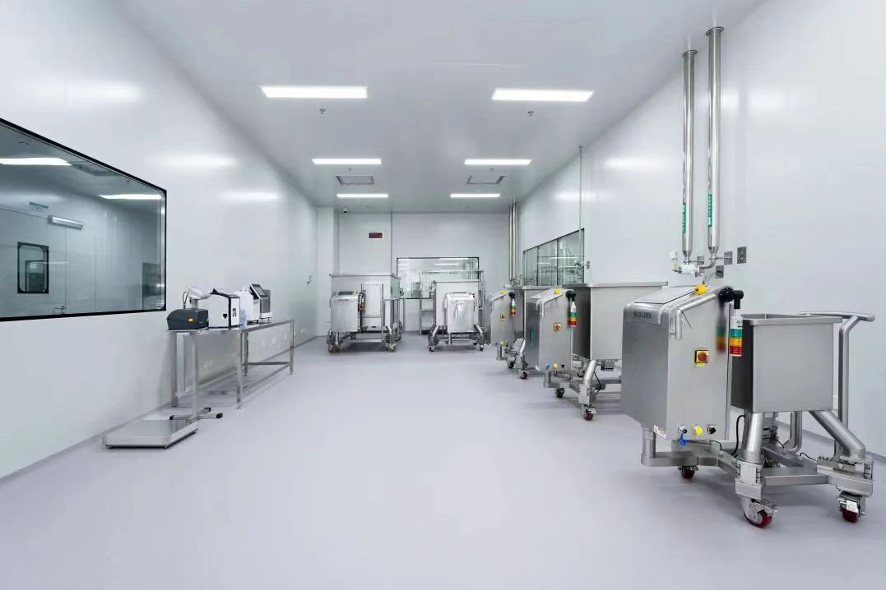
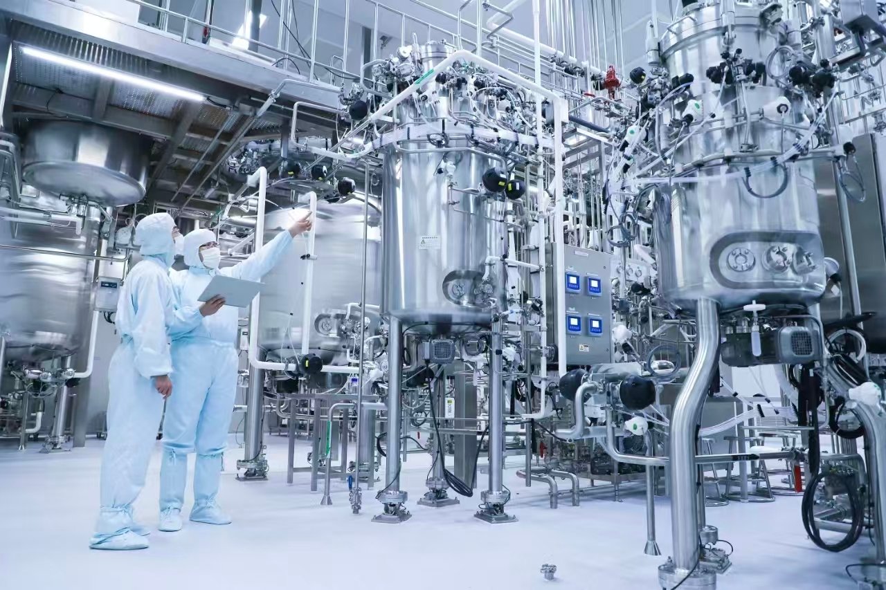
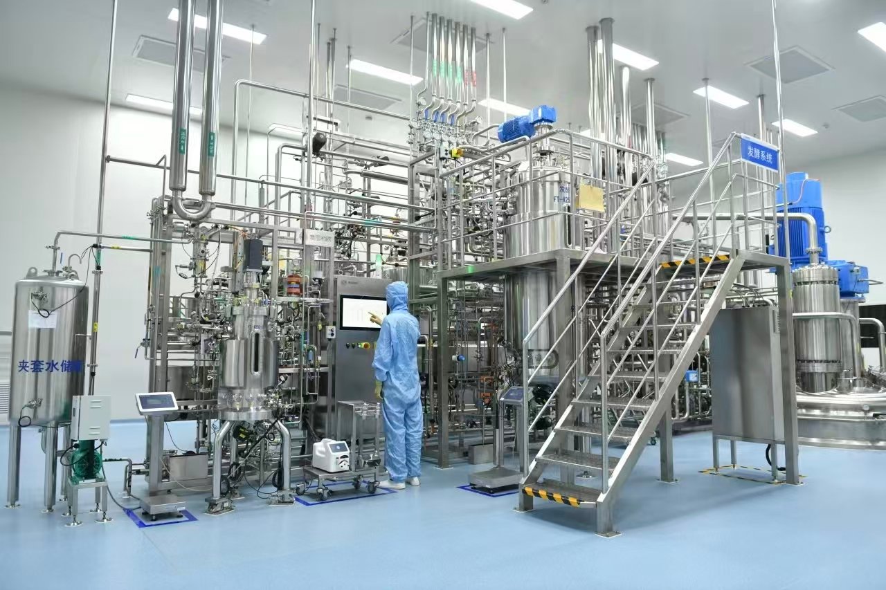
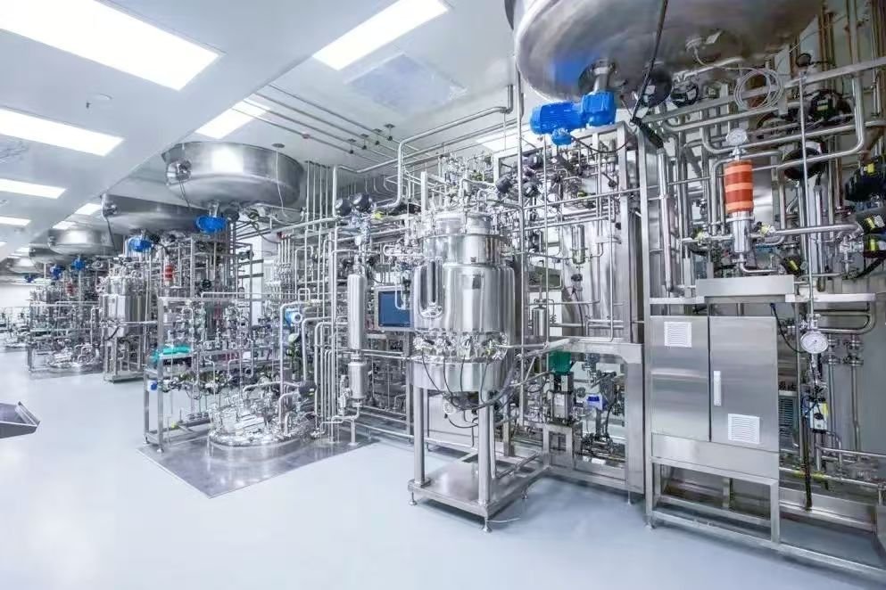
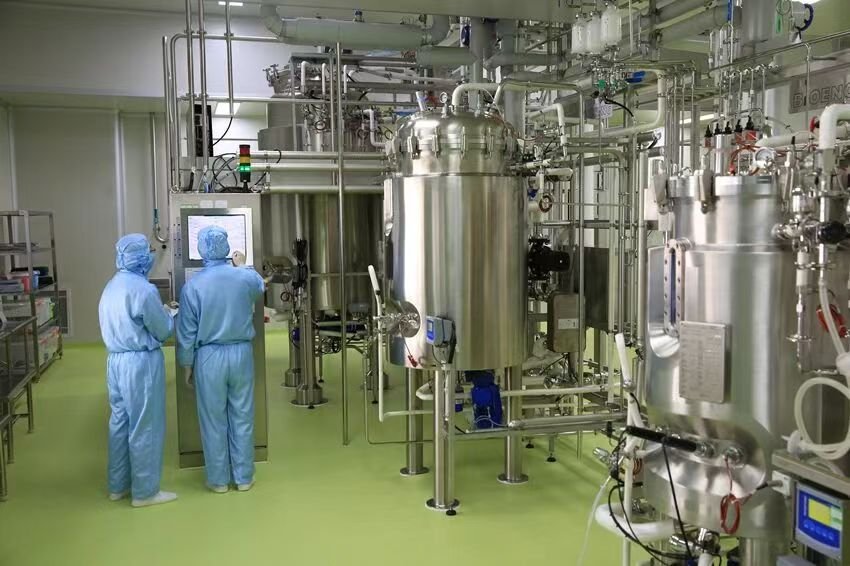
Our regulatory-compliant biopharmaceutical facility blueprint design delivers full-lifecycle, engineering-grade architectural solutions tailored for global biotech and pharmaceutical manufacturing operations. Rooted in the industry-leading Quality by Design (QbD) paradigm, our end-to-end design service covers master campus planning, cleanroom zoning, process utility layout, and precision HVAC environmental control, fully aligning with rigorous industrial production standards. Engineered to eliminate post-construction retrofitting risks and streamline global regulatory audits, our blueprints provide a robust compliant foundation for preclinical R&D, pilot-scale production, and large-scale commercial manufacturing. Catering to core industrial demands including production safety, cross-contamination isolation, data integrity and full operational traceability, our solutions balance engineering practicability, standardized compliance and scalable development, serving biotech startups, pharmaceutical groups, CDMO/CMO institutions and industrial park operators across the globe.
Core Design Philosophy
We adopt a premium, risk-driven design logic centered on Compliance-First, Efficiency-Oriented, Future-Ready, breaking the limitations of traditional empirical design and realizing data-backed, whole-process customized planning for biopharmaceutical facilities. Every design node is optimized to resolve industrial pain points and support long-term operational value enhancement.
Full-Penetration Regulatory Compliance: Embed global pharmaceutical regulatory standards into every architectural and engineering detail, achieving systematic and in-depth compliance rather than superficial standard adaptation to ensure consistent audit eligibility.
Process-Centric Spatial Layout: Take biopharmaceutical production workflow as the core benchmark, scientifically optimize the unidirectional flow of personnel, materials, airflow and waste, and eliminate cross-contamination hidden dangers from the spatial dimension.
Front-End Risk Pre-Control: Precisely identify and resolve contamination risks, operational hazards and compliance loopholes in the design stage, substantially reducing post-operation rectification costs and compliance management pressure.
Modular Scalable Architecture: Adopt flexible modular design and reserve sufficient expansion space to adapt to process upgrading, capacity expansion and new product line iteration, supporting sustainable business growth of enterprises.
Authoritative Global Compliance System
All our facility blueprint designs strictly comply with mainstream international, regional and local pharmaceutical manufacturing specifications, enabling one-time pass of global official inspections and third-party authoritative certifications, and effectively avoiding compliance deviations and project delivery delays. We provide exclusive pre-project compliance risk assessment and complete design verification documents to support subsequent factory validation, audit filing and commercial approval procedures.
International Top-Tier Standards: Fully compliant with FDA 21 CFR Part 11, PIC/S GMP Guidelines, EMA Annex 1, and ISPE Baseline Pharmaceutical Engineering Guide, meeting global high-end manufacturing compliance thresholds.
Regional Industrial Norms: In line with EU GMP, cGMP, ISO 14644 cleanroom classification and global pharmacopoeia utility water standards, adapting to diversified regional industrial supervision requirements.
Local Adaptive Specifications: Dynamically match local pharmaceutical facility design codes, cleanroom construction criteria and environmental safety management norms of project locations to realize localized compliant delivery.
Full-Cycle Professional Design Services
We deliver one-stop integrated blueprint design solutions covering the entire project cycle from strategic planning to refined engineering design, ensuring coherent design logic, standardized construction guidance and seamless project implementation, helping clients shorten project cycles and stabilize operational compliance.
Overall Master Planning & Functional Zoning: Complete scientific overall factory layout and precise functional partition, covering production purification areas, utility auxiliary areas, warehousing and logistics areas, R&D office areas and pollution control areas. Strict physical and airflow isolation between clean/non-clean areas and high/low-risk areas is realized to fully prevent cross-contamination.
Customized Grade A/B/C/D Cleanroom Blueprints: Provide scenario-based customized cleanroom structural design for multiple high-precision biopharmaceutical production scenarios including microbial fermentation, cell therapy, vaccine preparation, and biologic drug manufacturing, with graded design fully matching production process purification requirements.
Systematic Engineering & Utility Layout Design: Cover professional design of HVAC purification system, process water system, compressed air system, exhaust gas and wastewater treatment system, and intelligent environmental monitoring system, realizing stable, safe and efficient operation of all facility systems.
Compliance Documentation & Technical Support: Deliver complete design basis documents, compliance verification reports and engineering technical manuals, providing full-process technical support for subsequent construction, validation, audit and daily compliant operation.