
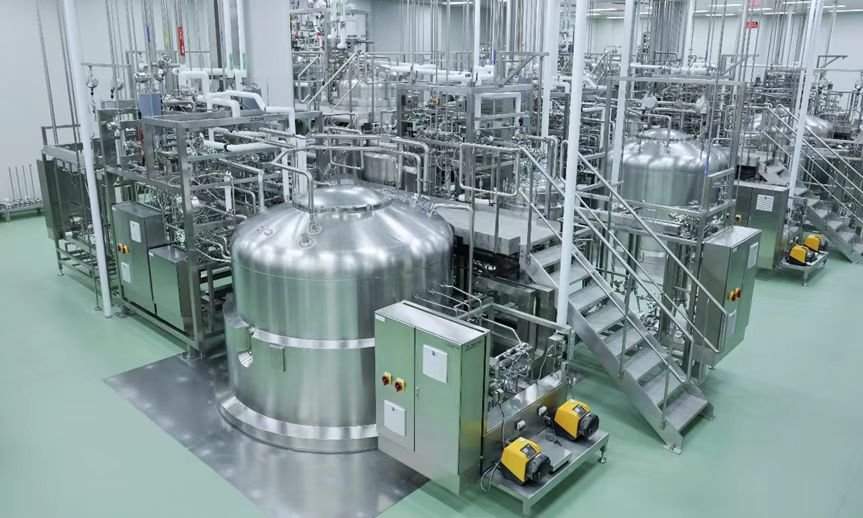

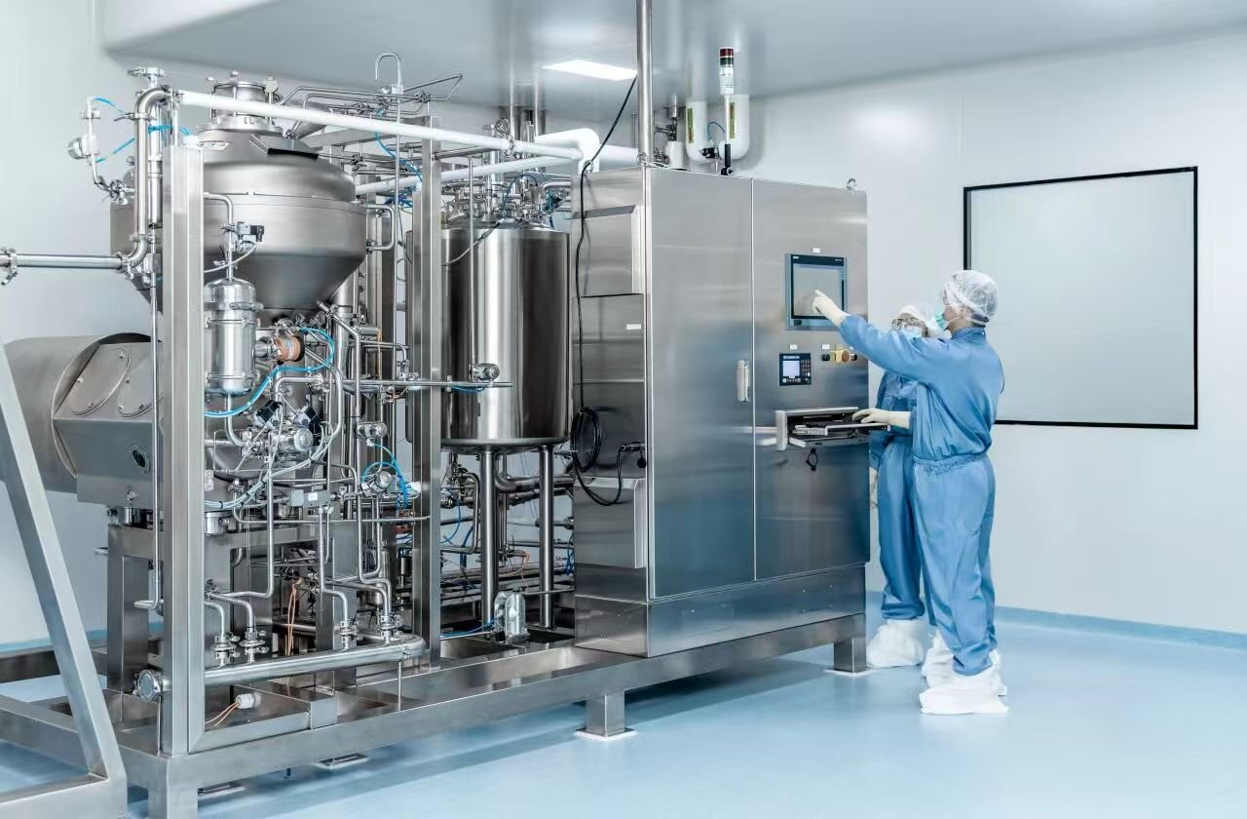
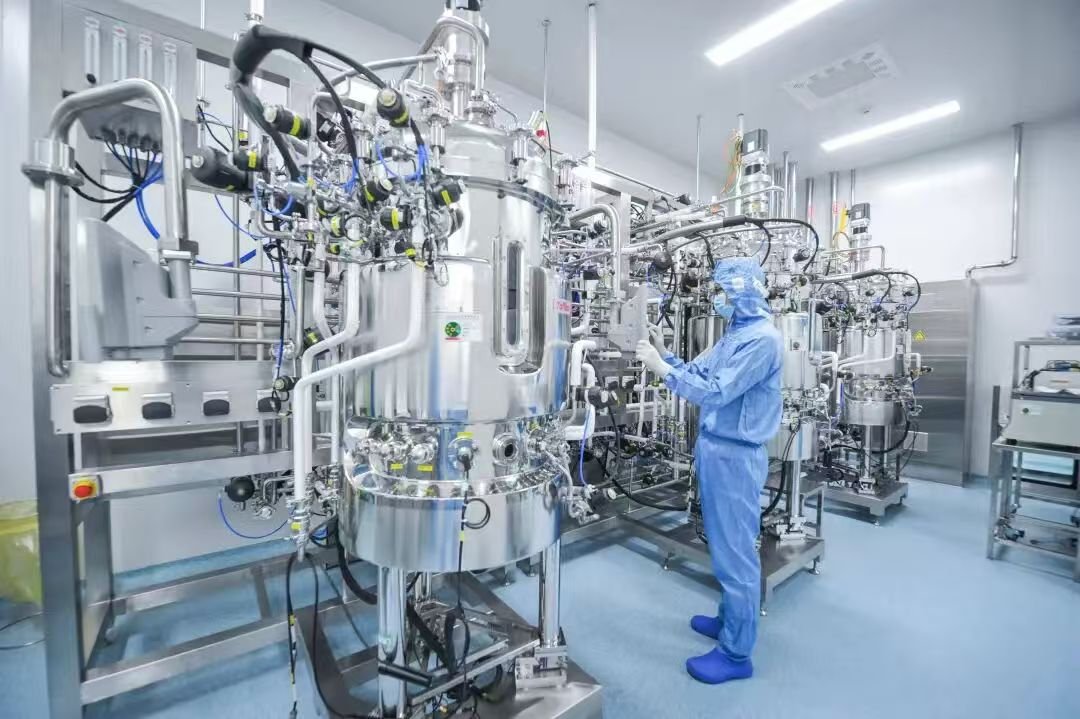
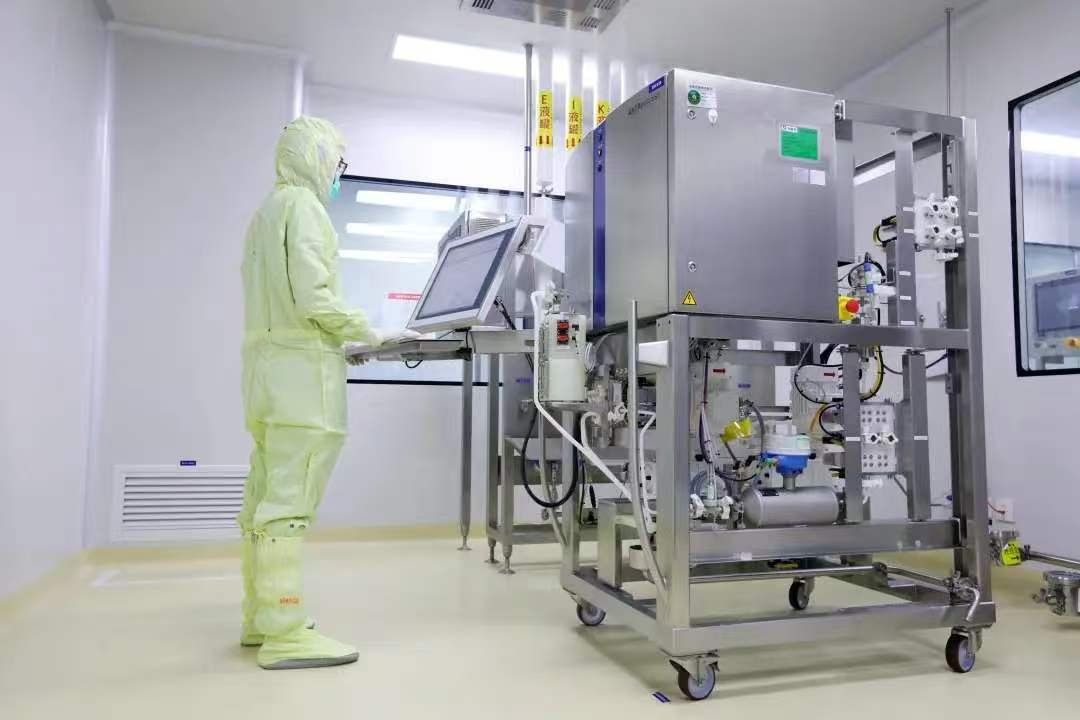
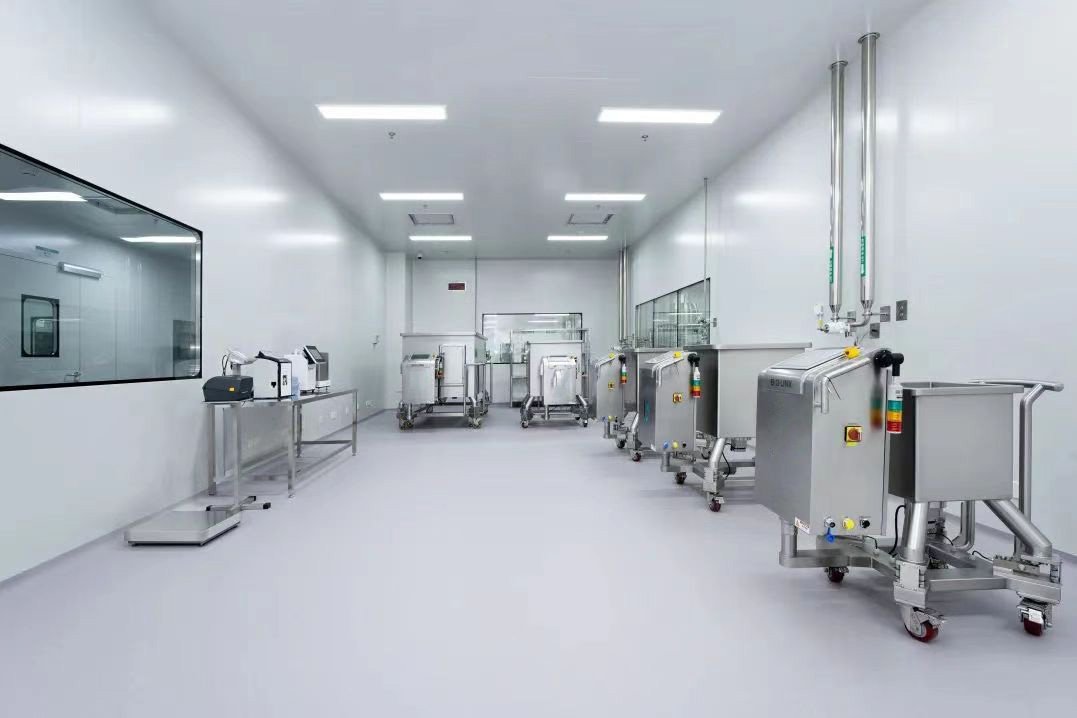
A significant issue in complying with cGMP regulations is the decision that the designer needs to make concerning the balance between physical facility solutions and procedural solutions to operational challenges. The choice of either type of segregation solution is usually dependent upon the nature of the operations.
The implementation of one or more of the preceding segregation strategies within a facility results in what is commonly referred to as “flows.” Flow patterns through the facility address the scale, volume, and duration of expected traffic patterns and provide appropriate mechanisms to address contamination and product homogeneity, as well upset conditions, such as the maintenance or future renovation or construction activities. The critical flows considered within a production facility are:
(a) Raw material flow (b) Product flow (c) Personnel flow (d) Waste flow (e) Air flow
The focus is typically on the primary manufacturing process. However, for effective facility layout, the process takes a broader view and includes operations such as how cell culture media (CCM) is prepared, how the CCM is transported to its point of use, how one would contain and clean a spill, and how drums, bags, funnels, and transfer tools are removed. Understanding what an operator does is the most critical concept to grasp when designing a layout. Flow patterns to control the movement of equipment, material, personnel, and waste will ensure adherence to the intended segregation.
From a purely practical view, the product flow within a facility should always be uni-directional, that is, it must always proceed in one direction as it is being processed. A purer form of the product should not be in the same room or area as a less pure form as there is a chance of contamination. Building on this theory, the established convention utilized in facilities to date is the application of a uni-directional flow for personnel, materials, and waste as well. The uni-directional concept is shown in Fig. 45.3 over a sample facility room adjacency diagram. From the facility point of view, it is characterized by a supply and return corridor system. The concept being, segregation of anything determined “clean,” that is, not soiled by product, material, or exposed to a process containing room environment, from those that are “dirty” and have been utilized and exposed to processing.
“Clean” personnel, material, and equipment enter the facility via a “clean” or supply corridor and into a production room through one entry point. Once inside, they carry out the required operations within that room. On completion of work, personnel, soiled equipment, and any waste components exit the same production room through a separate exit point onto a “dirty” or return corridor. Waste is then transported out of the facility through this corridor. Soiled equipment is taken to an equipment washing area to be cleaned and personnel return to gowning for de-gowning. The uni-directional flow concept was developed in the early years of bioprocessing when unit operation technology consisted of much open processing [29], and its intent was to minimize the level of cross-contamination possible from the crossing of clean items with those that have already been exposed to some level of processing.
As technology evolved and the use of closed process systems became more prevalent, an alternative layout concept was developed, that of bi-directional flow. The bi-directional concept utilizes one corridor for supply and return activities. That is, personnel, equipment, raw material, and waste, enter and exit through the same corridor and through the same point of entry/exit to a production suite. Although the corridor is shared, soiled equipment and waste are never within the corridor at the same time as clean equipment or raw material. Clean items’ entry and exit is timed to avoid any crossing with soiled items via procedural techniques defined in SOPs. That is, temporal segregation practice is employed. The rationale is that with most equipment being operated within closed systems, the risk of cross-contamination and personnel contamination is minimal. Additionally, waste is typically double-bagged or placed in sealed containers prior to exiting the production suite, to ensure no exposure to the environment occurs.
The advantages of a bi-directional layout concept are fairly evident. From an operational perspective, personnel have the flexibility of entering and exiting rooms freely within the upstream and downstream areas, respectively. In the uni-directional case, once personnel exit a room they would be required to utilize the return corridor, de-gown and re-gown before re-entering a different production suite via the supply corridor. Furthermore, the requirement for a return corridor necessitates a larger building footprint, which typically results in a larger capital expenditure (CAPEX) requirement. The trade-off in the decision of which method to design for, therefore, is between the risk of product cross-contamination against that of operational burden and cost.
Whichever segregation strategy is utilized, it must also intrinsically provide documented assurance that crosscontamination did not occur during manufacture, and as such be the basis of evidence. Detailing a thorough risk assessment around the use of a bi-directional layout, showing that cross- contamination can be mitigated as much as with a uni-directional solution should be acceptable to the regulatory authorities. Documentation and systems must be in place to prove that cross-contamination did not occur. Perception, particularly long after the manufacturing operation has been completed, is a particularly difficult issue with which to deal. Any breach of documentation, equipment failure, process deviations, poor operating discipline, or data omissions of failures can raise the issue of perceived potential contamination of past project lots.
In conjunction with the analysis of the physical flows within the facility, a major consideration of the building layout is the air flow strategy employed. Environmental conditions play a full part in the safety and compliance of a manufacturing facility. It is the HVAC system and its air handling units (AHUs) that drive the environmental controls of air re-circulation and pressurization within and between rooms in the facility. From an HVAC perspective, it is desirable to keep similarly classified areas physically close to each other as much as possible so that they can be connected to the same air handling system. This will minimize the duct runs, cost, and air system complexity. As such, the process and room functionality should be considered when designing the HVAC system.
Separate dedicated AHUs are usually utilized for different groups of rooms or building functions within a biopharmaceutical facility to reduce the risk of cross-contamination between these areas. The different colored zones show the functional areas covered by a single AHU. Each AHU will have its own dedicated network of ducting directing air flow to the space required (and back), which will limit the risk of air crossing between different areas supplied by other AHU units.
There are two common types of HVAC systems in operation within a biopharmaceutical facility: single-pass (oncethrough) air or recirculated air. Single-pass air handling systems provide the most acceptable form of prevention for crosscontamination. Here, air exiting the supplied room or space is exhausted completely to the outside of the building without any mixing or recirculation. Therefore, potential contaminants from one area are not passed onto another area through the return side of the air handling system. A recirculated air system is where air is conditioned, enters the space, and is returned
to the AHU where a portion of it is mixed with fresh air and is reconditioned, with the rest being exhausted to the outside of the building. Where air recirculation technology is used, there should be careful consideration to ensure contaminated air from one area is not mixed with the supply air for another area. Once-through systems are, however, recommended in areas where solvents or potent organisms are being handled, or in the areas where product is directly exposed to the environment.
The experience of regulatory agencies around the world tends to range from very knowledgeable to very limited. The biggest challenge is addressing the issue of perceived contamination, which is more difficult than preventing cross-contamination. Authorities, in general, are conservative in nature, given the importance of the products being manufactured within this industry. If a precedent has already been set for a proven solution, changing the view on this will be difficult. Uni-directional flow, being the longest utilized method, is still being used for some new facility designs today despite the utilization of closedprocess designs. More experienced agencies tend to be more open to newer solutions, allowing more scientific governance or a risk-based approach to design as opposed to historical precedent. Bi-directional flow layouts commonly used within manufacturing organizations in Europe and the U.S. This hurdle of regional differences of acceptability is likely to become even more difficult and complex as manufacturing facilities go beyond multiproduct manufacturing and begin to assume multiphase manufacturing required to support rapid development from pre-clinical to commercial manufacturing.